
Sinks

Atosa USA MRS-HS-14 18 Gauge Stainless Wall Mounted Hand Sink with Gooseneck Faucet - 14-Inch
Atosa
Original price
$231.00
-
Original price
$231.00
Original price
$231.00
$231.00
-
$231.00
Current price
$231.00
Product Update: The Atosa MRS-HS-14 Hand Sink has been replaced by the new Atosa SH15 Hand Sink. Atosa USA MRS-HS-14 18 Gauge Stainless Wall Mount...
View full details
Original price
$231.00
-
Original price
$231.00
Original price
$231.00
$231.00
-
$231.00
Current price
$231.00

Atosa USA MRS-HS-18 18 Gauge Stainless Steel Wall Mounted Hand Sink with Gooseneck Faucet - 18-Inch
Atosa
Original price
$231.00
-
Original price
$231.00
Original price
$231.00
$231.00
-
$231.00
Current price
$231.00
Product Update: The Atosa MRS-HS-18 Hand Sink has been replaced by the new Atosa SH17 Hand Sink. Atosa USA MRS-HS-18 18 Gauge Stainless Steel Wall...
View full details
Original price
$231.00
-
Original price
$231.00
Original price
$231.00
$231.00
-
$231.00
Current price
$231.00

Restaurant 1-Compartment Sink with No Drainboards - 24" Stainless Steel - Will Call Pickup at 11 US Warehouses
Atosa
Original price
$490.00
Original price
$490.00
-
Original price
$490.00
Original price
$490.00
Current price
$354.00
$354.00
-
$354.00
Current price
$354.00
1-Compartment Commercial Sink with No Drainboards (24" Overall, 18x18x12 Bowl) This 1-compartment commercial sink fits a full 18 by 18 by 12 inch ...
View full details
Original price
$490.00
Original price
$490.00
-
Original price
$490.00
Original price
$490.00
Current price
$354.00
$354.00
-
$354.00
Current price
$354.00
Save 28%

Mop Sink 18 Gauge Stainless Steel - 1 Compartment
Atosa
Original price
$589.00
-
Original price
$589.00
Original price
$589.00
$589.00
-
$589.00
Current price
$589.00
Mop Sink 18 Gauge Stainless Steel Hand Sink - 1 Compartment You can pick up your order at our warehouses. We have locations in: Los Angeles San Fr...
View full details
Original price
$589.00
-
Original price
$589.00
Original price
$589.00
$589.00
-
$589.00
Current price
$589.00

Atosa USA MRSA-1-D Prep Sink 18 Gauge Stainless Steel 1 Compartment Sink with Drainboards WILL CALL ONLY
Atosa
Original price
$815.00
Original price
$815.00
-
Original price
$815.00
Original price
$815.00
Current price
$588.00
$588.00
-
$588.00
Current price
$588.00
MRSA-1-D 1-Compartment Prep Sink with Dual 18" Drainboards (Will-Call Pickup Only) The MRSA-1-D is a one-compartment stainless steel commercial pr...
View full details
Original price
$815.00
Original price
$815.00
-
Original price
$815.00
Original price
$815.00
Current price
$588.00
$588.00
-
$588.00
Current price
$588.00
Save 28%

Restaurant 1-Compartment Sink with Left 18" Drainboard - 39" Stainless Steel - Will Call Pickup at 11 US Warehouses
Atosa
Original price
$652.00
Original price
$652.00
-
Original price
$652.00
Original price
$652.00
Current price
$470.00
$470.00
-
$470.00
Current price
$470.00
1-Compartment Commercial Sink with Left-Side 18-Inch Drainboard (39" Overall, 18x18x12 Bowl) This 1-compartment commercial sink gives small kitche...
View full details
Original price
$652.00
Original price
$652.00
-
Original price
$652.00
Original price
$652.00
Current price
$470.00
$470.00
-
$470.00
Current price
$470.00
Save 28%

Restaurant 1-Compartment Sink with Right 18" Drainboard - 39" Stainless Steel - Will Call Pickup at 11 US Warehouses
Atosa1-Compartment Commercial Sink with Right-Side 18-Inch Drainboard (39" Overall, 18x18x12 Bowl) This 1-compartment commercial sink gives small kitch...
View full details
Atosa USA MRSB-3-D Prep Sink 18 Gauge Stainless Steel 3 Compartment Sink with Drainboards - 120-Inches WILL CALL ONLY
Atosa
Original price
$1,910.00
-
Original price
$1,910.00
Original price
$1,910.00
$1,910.00
-
$1,910.00
Current price
$1,910.00
Atosa USA MRSB-3-D Prep Sink 18 Gauge Stainless Steel 3 Compartment Sink with Drainboards - 120-Inches The Atosa MRSB-3-D three compartment prep s...
View full details
Original price
$1,910.00
-
Original price
$1,910.00
Original price
$1,910.00
$1,910.00
-
$1,910.00
Current price
$1,910.00

BK Resources BKF-10-G Optiflow Heavy Duty Faucet, 10" Swing Spout, 8" O.C. Splash Mount
BK Resources
Original price
$275.00
-
Original price
$275.00
Original price
$275.00
$275.00
-
$275.00
Current price
$275.00
Optiflow Heavy Duty 10" Swing Spout 8" O.C. Splash Mount 1/4 Turn Ceramic Cartridges Integral Check Valves Lead Free ANSI/NSF 61 cCSAus 3 Year W...
View full details
Original price
$275.00
-
Original price
$275.00
Original price
$275.00
$275.00
-
$275.00
Current price
$275.00

BK Resources BKF-8-G Optiflow Heavy Duty Faucet, 8" Swing Spout, 8" O.C. Splash Mount
BK Resources
Original price
$275.00
-
Original price
$275.00
Original price
$275.00
$275.00
-
$275.00
Current price
$275.00
Optiflow Heavy Duty Faucet 8" Swing Spout 8" O.C. Splash Mount 1/4 Turn Ceramic Cartridges Integral Check Valves Lead Free ANSI/NSF 61 cCSAus 3 Ye...
View full details
Original price
$275.00
-
Original price
$275.00
Original price
$275.00
$275.00
-
$275.00
Current price
$275.00

BK Resources BKF-8W-10-G Workforce Standard Duty Faucet, 10" Swing Spout, 8" O.C. Splash Mount
BK Resources
Original price
$139.00
-
Original price
$139.00
Original price
$139.00
$139.00
-
$139.00
Current price
$139.00
Workforce Standard Duty Faucet with 10" Swing Spout and 8" O.C. Splash Mount. Includes 1/4 Turn Ceramic Cartridges. Faucet is Lead Free. ANSI/NSF 6...
View full details
Original price
$139.00
-
Original price
$139.00
Original price
$139.00
$139.00
-
$139.00
Current price
$139.00

BK Resources BKF-AF-10-G Optiflow Add-A-Faucet, 10" Heavy Duty Spout
BK Resources
Original price
$130.00
-
Original price
$130.00
Original price
$130.00
$130.00
-
$130.00
Current price
$130.00
BK Resources Heavy Duty Optiflow Add-On Faucet with 10" Heavy Duty Spout. Includes 1/4 Turn Ceramic Valve. Faucet is Lead Free. ANSI/NSF 61. Califo...
View full details
Original price
$130.00
-
Original price
$130.00
Original price
$130.00
$130.00
-
$130.00
Current price
$130.00

BK Resources BKF-AF-12-G Optiflow Add-A-Faucet, 12" Heavy Duty Spout
BK Resources
Original price
$130.00
-
Original price
$130.00
Original price
$130.00
$130.00
-
$130.00
Current price
$130.00
BK Resources Heavy Duty Optiflow Add-On Faucet with 12" Heavy Duty Spout. Includes 1/4 Turn Ceramic Valve. Faucet is Lead Free. ANSI/NSF 61. Califo...
View full details
Original price
$130.00
-
Original price
$130.00
Original price
$130.00
$130.00
-
$130.00
Current price
$130.00

BK Resources BKF-AF-14-G Optiflow Add-A-Faucet, 14" Heavy Duty Spout
BK Resources
Original price
$130.00
-
Original price
$130.00
Original price
$130.00
$130.00
-
$130.00
Current price
$130.00
BK Resources Heavy Duty Optiflow Add-On Faucet with 14" Heavy Duty Spout. Includes 1/4 Turn Ceramic Valve. Faucet is Lead Free. ANSI/NSF 61. Califo...
View full details
Original price
$130.00
-
Original price
$130.00
Original price
$130.00
$130.00
-
$130.00
Current price
$130.00

BK Resources BKF-AF-16-G Optiflow Add-A-Faucet, 16" Heavy Duty Spout
BK Resources
Original price
$130.00
-
Original price
$130.00
Original price
$130.00
$130.00
-
$130.00
Current price
$130.00
BK Resources Heavy Duty Optiflow Add-On Faucet with 16" Heavy Duty Spout. Includes 1/4 Turn Ceramic Valve. Faucet is Lead Free. ANSI/NSF 61. Califo...
View full details
Original price
$130.00
-
Original price
$130.00
Original price
$130.00
$130.00
-
$130.00
Current price
$130.00

BK Resources BKF-AF-18-G Optiflow Add-A-Faucet, 18" Heavy Duty Double Jointed Spout
BK Resources
Original price
$141.00
-
Original price
$141.00
Original price
$141.00
$141.00
-
$141.00
Current price
$141.00
BK Resources Heavy Duty Optiflow Add-On Faucet with 18" Heavy Duty Double-Jointed Spout. Includes 1/4 Turn Ceramic Valve. Faucet is Lead Free. ANSI...
View full details
Original price
$141.00
-
Original price
$141.00
Original price
$141.00
$141.00
-
$141.00
Current price
$141.00

BK Resources BKF-AF-6-G Optiflow Add-A-Faucet, 6" Heavy Duty Spout
BK Resources
Original price
$130.00
-
Original price
$130.00
Original price
$130.00
$130.00
-
$130.00
Current price
$130.00
BK Resources Heavy Duty Optiflow Add-On Faucet with 6" Heavy Duty Spout. Includes 1/4 Turn Ceramic Valve. Faucet is Lead Free. ANSI/NSF 61. Califor...
View full details
Original price
$130.00
-
Original price
$130.00
Original price
$130.00
$130.00
-
$130.00
Current price
$130.00

BK Resources BKF-AF-8-G Optiflow Add-A-Faucet, 8" Heavy Duty Spout
BK Resources
Original price
$130.00
-
Original price
$130.00
Original price
$130.00
$130.00
-
$130.00
Current price
$130.00
BK Resources Heavy Duty Optiflow Add-On Faucet with 8" Heavy Duty Spout. Includes 1/4 Turn Ceramic Valve. Faucet is Lead Free. ANSI/NSF 61. Califor...
View full details
Original price
$130.00
-
Original price
$130.00
Original price
$130.00
$130.00
-
$130.00
Current price
$130.00

BK Resources BKF-SMPR-WB-AF10-G Optiflow Pre-Rinse Assembly, 8" O.C. Splash Mount, 10"Add-A-Faucet
BK Resources
Original price
$641.00
-
Original price
$641.00
Original price
$641.00
$641.00
-
$641.00
Current price
$641.00
Optiflow Heavy Duty Optiflow Pre-Rinse Assembly with 8" O.C. Splash Mount and 10" add-on faucet. Includes 44" Stainless Steel Braided Hose (Triple-...
View full details
Original price
$641.00
-
Original price
$641.00
Original price
$641.00
$641.00
-
$641.00
Current price
$641.00
 BK Resources BKF-SMPR-WB-AF12-G 8" O.C. Optiflow Splash Mount Pre-Rinse Assembly W/ 12" Add-A-Faucet
BK Resources BKF-SMPR-WB-AF12-G 8" O.C. Optiflow Splash Mount Pre-Rinse Assembly W/ 12" Add-A-Faucet
BK Resources
Original price
$641.00
-
Original price
$641.00
Original price
$641.00
$641.00
-
$641.00
Current price
$641.00
Optiflow Heavy Duty Pre-Rinse Assembly with 8" O.C. Splash Mount and 12" add-on faucet. Includes 44" Stainless Steel Braided Hose (Triple-Ply @300...
View full details
Original price
$641.00
-
Original price
$641.00
Original price
$641.00
$641.00
-
$641.00
Current price
$641.00
 BK Resources BKF-SMPR-WB-AF14-G 8" O.C. Optiflow Splash Mount Pre-Rinse Assembly W/ 14" Add-A-Faucet
BK Resources BKF-SMPR-WB-AF14-G 8" O.C. Optiflow Splash Mount Pre-Rinse Assembly W/ 14" Add-A-Faucet
BK Resources
Original price
$641.00
-
Original price
$641.00
Original price
$641.00
$641.00
-
$641.00
Current price
$641.00
Optiflow Heavy Duty Optiflow Pre-Rinse Assembly with 8" O.C. Splash Mount and 14" add-on faucet. Includes 44" Stainless Steel Braided Hose (Triple-...
View full details
Original price
$641.00
-
Original price
$641.00
Original price
$641.00
$641.00
-
$641.00
Current price
$641.00

BK Resources BKF-SMPR-WB-AF8-G 8" O.C. Optiflow Splash Mount Pre-Rinse Assembly W/ 8" Add-A-Faucet
BK Resources
Original price
$641.00
-
Original price
$641.00
Original price
$641.00
$641.00
-
$641.00
Current price
$641.00
Optiflow Heavy Duty Optiflow Pre-Rinse Assembly with 8" O.C. Splash Mount and 8" add-on faucet. Includes 44" Stainless Steel Braided Hose (Triple-P...
View full details
Original price
$641.00
-
Original price
$641.00
Original price
$641.00
$641.00
-
$641.00
Current price
$641.00

BK Resources BKF-SMPR-WB-G 8" O.C. Optiflow Splash Mount Pre-Rinse Assembly
BK Resources
Original price
$550.00
-
Original price
$550.00
Original price
$550.00
$550.00
-
$550.00
Current price
$550.00
Optiflow Heavy Duty Optiflow Pre-Rinse Assembly with 8" O.C. Splash Mount. Includes 44" Stainless Steel Braided Hose (Triple-Ply @300 Psi), 12" Wal...
View full details
Original price
$550.00
-
Original price
$550.00
Original price
$550.00
$550.00
-
$550.00
Current price
$550.00

BK Resources BKF-VSMPR-WB-AF10-G 8"O.C. Workforce C/C Splash Mount PreRinse W/ 10" Add-A-Faucet
BK Resources
Original price
$620.00
-
Original price
$620.00
Original price
$620.00
$620.00
-
$620.00
Current price
$620.00
Workforce Prerinse 8" O.C. splash mount 10" add-on faucet 44" stainless steel braided hose (triple-ply @300PSI) 12" wall bracket 1/2" female inlets...
View full details
Original price
$620.00
-
Original price
$620.00
Original price
$620.00
$620.00
-
$620.00
Current price
$620.00

BK Resources BKF-VSMPR-WB-AF12-G 8" O.C. Workforce PreRinse 8" C/C Splash Mount with 12" Add-A-Faucet
BK Resources
Original price
$620.00
-
Original price
$620.00
Original price
$620.00
$620.00
-
$620.00
Current price
$620.00
Workforce Prerinse 8" O.C. splash mount 12" add-on faucet 44" stainless steel braided hose (triple-ply @300PSI) 12" wall bracket 1/2" female inlets...
View full details
Original price
$620.00
-
Original price
$620.00
Original price
$620.00
$620.00
-
$620.00
Current price
$620.00

BK Resources BKF-VSMPR-WB-AF14-G 8" O.C. Workforce PreRinse 8" C/C Splash Mount with 14" Add-A-Faucet
BK Resources
Original price
$620.00
-
Original price
$620.00
Original price
$620.00
$620.00
-
$620.00
Current price
$620.00
Workforce Prerinse 8" O.C. splash mount 14" add-on faucet 44" stainless steel braided hose (triple-ply @300PSI) 12" wall bracket 1/2" female inlets...
View full details
Original price
$620.00
-
Original price
$620.00
Original price
$620.00
$620.00
-
$620.00
Current price
$620.00

BK Resources BKF-VSMPR-WB-AF6-G Workforce PreRinse 8" O.C. Splash Mount W/ 6" Add-A-Faucet
BK Resources
Original price
$613.00
-
Original price
$613.00
Original price
$613.00
$613.00
-
$613.00
Current price
$613.00
WorkForce Prerinse 8" O.C. Splash Mount W/ 6" Add-A-Faucet Includes 44" Stainless Steel Braided Hose (Triple-Ply @300Psi) 12" Wall Bracket 1/2" Fem...
View full details
Original price
$613.00
-
Original price
$613.00
Original price
$613.00
$613.00
-
$613.00
Current price
$613.00

BK Resources BKF-VSMPR-WB-AF8-G 8"O.C. Workforce C/C Splash Mount PreRinse W/ Add-A-Faucet
BK Resources
Original price
$615.00
-
Original price
$615.00
Original price
$615.00
$615.00
-
$615.00
Current price
$615.00
Workforce Prerinse 8" O.C. splash mount 8" add-on faucet 44" stainless steel braided hose (triple-ply @300PSI) 12" wall bracket 1/2" female inlets ...
View full details
Original price
$615.00
-
Original price
$615.00
Original price
$615.00
$615.00
-
$615.00
Current price
$615.00

BK Resources CP-2D-1410-SS-PG Case Pack Of 2 BKHS-D-1410-SS-P-G
BK Resources
Original price
$961.00
Original price
$961.00
-
Original price
$961.00
Original price
$961.00
Current price
$599.00
$599.00
-
$599.00
Current price
$599.00
Qty (2) Deck Mount Hand Sinks w/ Dual Side Splash BKD-3G-G faucet 3.5" Gooseneck Faucet
Original price
$961.00
Original price
$961.00
-
Original price
$961.00
Original price
$961.00
Current price
$599.00
$599.00
-
$599.00
Current price
$599.00
Save 38%

BK Resources CP-2W-1410-SS-PG Case Pack Of 2 BKHS-W-1410-SS-P-G
BK Resources
Original price
$961.00
Original price
$961.00
-
Original price
$961.00
Original price
$961.00
Current price
$599.00
$599.00
-
$599.00
Current price
$599.00
Qty (2) Splash Mount Hand Sinks w/ Dual Side Splash BKF-W-3G-G faucet 3.5" Gooseneck Faucet
Original price
$961.00
Original price
$961.00
-
Original price
$961.00
Original price
$961.00
Current price
$599.00
$599.00
-
$599.00
Current price
$599.00
Save 38%

BK Resources CP-4D-1410-PG Case Pack Of 4 BKHS-D-1410-P-G
BK Resources
Original price
$1,366.00
Original price
$1,366.00
-
Original price
$1,366.00
Original price
$1,366.00
Current price
$799.99
$799.99
-
$799.99
Current price
$799.99
This BK Resources CP-4D-1410-PG case pack includes four units of the BKHS-D-1410-P-G model, designed for professional use. Each piece is crafted to...
View full details
Original price
$1,366.00
Original price
$1,366.00
-
Original price
$1,366.00
Original price
$1,366.00
Current price
$799.99
$799.99
-
$799.99
Current price
$799.99
Save 41%

BK Resources CP-4W-1410-PG Case Pack Of 4 BKHS-W-1410-P-G
BK Resources
Original price
$1,366.00
Original price
$1,366.00
-
Original price
$1,366.00
Original price
$1,366.00
Current price
$799.99
$799.99
-
$799.99
Current price
$799.99
Qty (4) Splash Mount Hand Sinks BKF-W-3G-G faucet 3.5" Gooseneck Faucet
Original price
$1,366.00
Original price
$1,366.00
-
Original price
$1,366.00
Original price
$1,366.00
Current price
$799.99
$799.99
-
$799.99
Current price
$799.99
Save 41%

Atosa ATDM Drain Maintainer (2 x 1 Gallon/Case)
Atosa Parts
Original price
$180.00
-
Original price
$180.00
Original price
$180.00
$180.00
-
$180.00
Current price
$180.00
Atosa ATDM Drain Maintainer (2 x 1 Gallon / Case) The Atosa ATDM Drain Maintainer is a professional bio-enzymatic drain treatment designed to prev...
View full details
Original price
$180.00
-
Original price
$180.00
Original price
$180.00
$180.00
-
$180.00
Current price
$180.00

Atosa USA MRS-HS-14SP 18 Gauge Stainless Wall Mounted Hand Sink Side Splash
Atosa
Original price
$84.00
-
Original price
$84.00
Original price
$84.00
$84.00
-
$84.00
Current price
$84.00
Atosa USA MRS-HS-14SP 18 Gauge Stainless Wall Mounted Hand Sink Side Splash - 14-Inch Atosa is dedicated to designing and professional grade stainl...
View full details
Original price
$84.00
-
Original price
$84.00
Original price
$84.00
$84.00
-
$84.00
Current price
$84.00
Atosa USA MRS-HS-18SP 18 Gauge Stainless Wall Mounted Hand Sink Side Splash
Atosa
Original price
$84.00
-
Original price
$84.00
Original price
$84.00
$84.00
-
$84.00
Current price
$84.00
Atosa USA MRS-HS-18SP 18 Gauge Stainless Wall Mounted Hand Sink Side Splash - 18-Inch Atosa is dedicated to designing and professional grade stainl...
View full details
Original price
$84.00
-
Original price
$84.00
Original price
$84.00
$84.00
-
$84.00
Current price
$84.00

Atosa SH12 Hand Sink with Wrist Blade Handles
Atosa
Original price
$170.00
Original price
$170.00
-
Original price
$170.00
Original price
$170.00
Current price
$140.00
$140.00
-
$140.00
Current price
$140.00
Commercial-Grade Wall-Mounted Hand Sink for Food Service Operations This NSF-certified hand sink represents the gold standard for commercial kitch...
View full details
Original price
$170.00
Original price
$170.00
-
Original price
$170.00
Original price
$170.00
Current price
$140.00
$140.00
-
$140.00
Current price
$140.00
Save 18%

Atosa SH12SD Hand Sink with Wrist Blade Handles
Atosa
Original price
$210.00
Original price
$210.00
-
Original price
$210.00
Original price
$210.00
Current price
$173.00
$173.00
-
$173.00
Current price
$173.00
Professional Hand Washing Station for Commercial Kitchens The Atosa SH12SD hand sink represents a cornerstone investment for any food service opera...
View full details
Original price
$210.00
Original price
$210.00
-
Original price
$210.00
Original price
$210.00
Current price
$173.00
$173.00
-
$173.00
Current price
$173.00
Save 18%

Atosa SH15 Stainless Steel Wall Mounted Hand Sink
Atosa
Original price
$184.00
Original price
$184.00
-
Original price
$184.00
Original price
$184.00
Current price
$152.00
$152.00
-
$152.00
Current price
$152.00
Professional Wall-Mounted Atosa SH15 Hand Sink for Commercial Kitchens This heavy-duty wall-mounted hand sink represents the gold standard in comme...
View full details
Original price
$184.00
Original price
$184.00
-
Original price
$184.00
Original price
$184.00
Current price
$152.00
$152.00
-
$152.00
Current price
$152.00
Save 17%

Atosa SH15SD Stainless Steel Hand Sink
Atosa
Original price
$225.00
Original price
$225.00
-
Original price
$225.00
Original price
$225.00
Current price
$163.00
$163.00
-
$163.00
Current price
$163.00
Professional-Grade 15" Hand Sink for Commercial Kitchens The SH15SD represents a premium solution for restaurants, catering facilities, and food se...
View full details
Original price
$225.00
Original price
$225.00
-
Original price
$225.00
Original price
$225.00
Current price
$163.00
$163.00
-
$163.00
Current price
$163.00
Save 28%

Atosa SH17 17" Stainless Steel Hand Sink Bowl Size 14"x10"x5"
Atosa
Original price
$184.00
Original price
$184.00
-
Original price
$184.00
Original price
$184.00
Current price
$152.00
$152.00
-
$152.00
Current price
$152.00
Commercial-Grade Wall-Mounted Hand Sink for Professional Food Service This heavy-duty hand sink represents the gold standard in commercial kitchen ...
View full details
Original price
$184.00
Original price
$184.00
-
Original price
$184.00
Original price
$184.00
Current price
$152.00
$152.00
-
$152.00
Current price
$152.00
Save 17%

Atosa SH17SL 17" Stainless Steel Hand Sink Bowl Size 14"x10"x5" with Left Splash Guard
Atosa
Original price
$220.00
Original price
$220.00
-
Original price
$220.00
Original price
$220.00
Current price
$189.00
$189.00
-
$189.00
Current price
$189.00
Our stainless steel wall mount hand sinks come with left splash guards. They are made to meet all codes for hand washing stations. This ensures saf...
View full details
Original price
$220.00
Original price
$220.00
-
Original price
$220.00
Original price
$220.00
Current price
$189.00
$189.00
-
$189.00
Current price
$189.00
Save 14%

Atosa SH17SR 17" Stainless Steel Hand Sink Bowl Size 14"x10"x5" with Right Splash Guard
Atosa
Original price
$220.00
Original price
$220.00
-
Original price
$220.00
Original price
$220.00
Current price
$189.00
$189.00
-
$189.00
Current price
$189.00
Our stainless steel wall mount hand sinks come with right splash guards. They are made to meet all codes for hand washing stations. This ensures sa...
View full details
Original price
$220.00
Original price
$220.00
-
Original price
$220.00
Original price
$220.00
Current price
$189.00
$189.00
-
$189.00
Current price
$189.00
Save 14%

Atosa SH17SD 17" Stainless Steel Hand Sink with Left and Right Splash Guard
Atosa
Original price
$230.00
Original price
$230.00
-
Original price
$230.00
Original price
$230.00
Current price
$189.00
$189.00
-
$189.00
Current price
$189.00
Hand Wash Sinks with Side Splashes: A Practical Solution to Prevent Messes and Maintain Cleanliness in Work Areas Hand wash sinks with side splashe...
View full details
Original price
$230.00
Original price
$230.00
-
Original price
$230.00
Original price
$230.00
Current price
$189.00
$189.00
-
$189.00
Current price
$189.00
Save 18%

BK Resources BKS-1-18-12-18T 1-Compartment Stainless Steel Sink - 18x18x12 Bowl, 54" with Dual 18" Drainboards
BK Resources
Original price
$1,204.00
-
Original price
$1,204.00
Original price
$1,204.00
$1,204.00
-
$1,204.00
Current price
$1,204.00
BK Resources BKS-1-18-12-18T 1-Compartment Sink with Dual 18" Drainboards The BK Resources BKS-1-18-12-18T is a one-compartment stainless steel co...
View full details
Original price
$1,204.00
-
Original price
$1,204.00
Original price
$1,204.00
$1,204.00
-
$1,204.00
Current price
$1,204.00

BK Resources BKS-1-18-12-18L 1-Compartment Stainless Steel Sink - 18x18x12 Bowl, 38-1/2" with Left Drainboard
BK Resources
Original price
$949.00
-
Original price
$949.00
Original price
$949.00
$949.00
-
$949.00
Current price
$949.00
BK Resources BKS-1-18-12-18L 1-Compartment Sink with 18" Left Drainboard The BK Resources BKS-1-18-12-18L is a one-compartment stainless steel com...
View full details
Original price
$949.00
-
Original price
$949.00
Original price
$949.00
$949.00
-
$949.00
Current price
$949.00

BK Resources BKS-1-18-12 One-Compartment Stainless Steel Sink, 18" x 18" x 12" Bowl, No Drainboards, NSF
BK Resources
Original price
$698.00
-
Original price
$698.00
Original price
$698.00
$698.00
-
$698.00
Current price
$698.00
BK Resources BKS-1-18-12 1-Compartment Sink (No Drainboards) The BK Resources BKS-1-18-12 is a one-compartment stainless steel commercial sink wit...
View full details
Original price
$698.00
-
Original price
$698.00
Original price
$698.00
$698.00
-
$698.00
Current price
$698.00

BK Resources BKS-1-18-12-18R Stainless Steel 1-Compartment Sink, 18×18×12 Bowl with 18" Right Drainboard, NSF
BK Resources
Original price
$949.00
-
Original price
$949.00
Original price
$949.00
$949.00
-
$949.00
Current price
$949.00
BK Resources BKS-1-18-12-18R 1-Compartment Sink with 18" Right Drainboard The BK Resources BKS-1-18-12-18R is a one-compartment stainless steel co...
View full details
Original price
$949.00
-
Original price
$949.00
Original price
$949.00
$949.00
-
$949.00
Current price
$949.00

BK Resources BKS-3-18-12-18T Stainless Steel 3-Compartment Sink with Dual 18" Drainboards, 18×18×12 Bowls, NSF
BK Resources
Original price
$2,115.00
-
Original price
$2,115.00
Original price
$2,115.00
$2,115.00
-
$2,115.00
Current price
$2,115.00
BK Resources BKS-3-18-12-18T 3-Compartment Sink with Dual 18" Drainboards The BK Resources BKS-3-18-12-18T is a three-compartment stainless steel ...
View full details
Original price
$2,115.00
-
Original price
$2,115.00
Original price
$2,115.00
$2,115.00
-
$2,115.00
Current price
$2,115.00
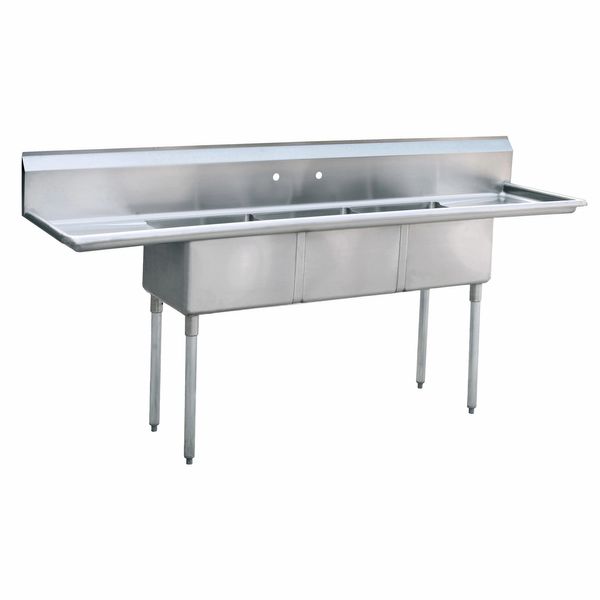
Commercial Sink Buying Guide
Commercial sinks are one of the most important pieces of equipment in any professional kitchen. They support cleaning, sanitizing, food prep, and employee hygiene while helping your operation stay compliant with local health regulations.
Why Commercial Sinks Matter
A restaurant causing a foodborne outbreak through contaminated food or water is a serious risk. Proper sink setup helps reduce cross-contamination and ensures food contact surfaces, utensils, and cookware are cleaned and sanitized correctly.
Types of Commercial Sinks
- 3 compartment sinks: Used for wash, rinse, and sanitize procedures
- 1 compartment sinks: Ideal for prep, utility, and specialty washing tasks
- Hand sinks: Required for employee handwashing and hygiene
3 Compartment Sink Requirements
A three-compartment sink supports the standard manual wash, rinse and sanitize process. Confirm the required manual facilities and any approved alternatives with your local authority, including the arrangements needed when mechanical warewashing is unavailable; the FDA model code allows specified exceptions.
Proper Washing and Sanitizing
The standard three-step warewashing process includes washing in detergent solution, rinsing with clean water, and sanitizing for the required contact time. This process is essential for reducing bacteria and maintaining food safety standards.
Stainless Steel Construction
Commercial sinks are typically made from stainless steel because it is durable, corrosion-resistant, and easy to clean. This makes stainless steel sinks ideal for the high demands of restaurant kitchens and back-of-house operations.
Choosing the Right Sink
The right sink depends on your kitchen layout, menu, and local code requirements. Some kitchens need a full warewashing station, while others may need separate prep and handwashing sinks to improve workflow and compliance.
Compare Commercial Kitchen Sink Types
Start with the job each sink must perform, then select its size and configuration. A restaurant may need separate fixtures for food preparation, manual warewashing, employee handwashing and janitorial work. Buying one large utility sink does not automatically cover those different uses.
Use the category links below to narrow the assortment by compartment count, handwashing fixtures or faucet type. Confirm the exact model's specifications and availability before ordering; a category name alone does not establish approval for your operation.
| Sink or fixture | Primary buying purpose | Important selection check |
|---|---|---|
| 1-compartment sinks | A dedicated preparation, rinsing or other approved single-task station | Match the bowl and plumbing arrangement to the assigned task; do not substitute for a complete warewashing process. |
| 2-compartment sinks | Separate bowls for approved preparation or limited washing tasks | Obtain approval before specifying one for manual warewashing; two bowls are not a routine substitute for three. |
| 3-compartment sinks | Manual washing, rinsing and sanitizing | Check usable bowl dimensions and room for dirty-item staging and clean-item draining. |
| Hand sinks | Dedicated employee handwashing | Review access, water supply, soap, hand drying, signage and splash protection. |
| Mop and service sinks | Cleaning wet-floor tools and disposing of mop water | Keep janitorial work separate from food preparation and review bucket access and drainage. |
| Commercial faucets and pre-rinse units | Deliver water for the fixture's intended task | Match mounting, inlet spacing, spout reach, clearance and required backflow protection. |
The FDA Food Code is a model, not a single nationwide installation law. Have the local health and plumbing authorities review the proposed sink schedule and any alternatives before purchasing or cutting counters. The requirements discussed here are based on the 2022 FDA Food Code; local adoption and amendments determine what applies to your location.
Three-Compartment Sink Workflow and Bowl Sizing
A three-bay sink should support a clear path from soiled cookware to cleaned and sanitized wares. Plan the receiving area, pre-scraping, three compartments and clean draining area together, keeping dirty items from crossing back over the sanitized side. Labels and staff training help maintain that sequence during a busy shift.
| Stage | Purpose | Operating check |
|---|---|---|
| Scrape and pre-rinse | Remove food debris before washing | Provide appropriate waste handling and keep debris from accumulating in the sink. |
| Wash | Remove soil using the approved detergent solution | Follow the applicable temperature and detergent requirements; replace the solution as needed. |
| Rinse | Remove detergent and loosened residue | Maintain an effective rinse rather than moving soapy wares directly into sanitizer. |
| Sanitize | Apply the approved chemical or hot-water sanitizing process | Check the required concentration, temperature and contact time for the chosen method. |
| Air-dry or adequately drain | Prepare sanitized wares for storage or use without recontamination | Use a clean draining area; do not cloth-dry freshly sanitized wares. |
Use the sanitizer label, the adopted code and your approved operating procedure together. A single generic concentration or contact time does not cover every chlorine, iodine or quaternary-ammonium product. Keep the appropriate concentration test kit and temperature-measuring equipment available; do not treat a drain-maintenance product as a food-contact sanitizer.
Measure the largest stockpot, tray, cutting board or removable equipment part that must be washed. The FDA model code requires compartments that accommodate immersion of the largest equipment and utensils, with approved alternatives for items that are too large. Check actual usable interior dimensions rather than assuming that a bowl described as “18 inch” accepts every full-size pan (Food Code §4-301.12).
A deeper bowl may help accommodate cookware, but it also changes reach, handling and water demand. Test the proposed dimensions against the items and staff using the station. Do not choose an oversized bowl solely because it fits along the wall.
When Is a Two-Compartment Sink Appropriate?
A double-bowl commercial sink can be useful for a defined prep station or another approved task. For manual warewashing, the FDA model code permits two-compartment arrangements only under specified conditions and prior approval; it does not permit them for a continuous or intermittent flow of wares in an ongoing warewashing process. Ask the authority reviewing your plan whether the proposed operation qualifies before choosing a smaller sink to save space (Food Code §4-301.12(D–E)).
Likewise, the presence of a commercial dishwasher does not settle every manual-washing requirement. Review oversized utensils, equipment parts and the operation's approved contingency arrangements. Specify the sink and mechanical warewashing equipment as one sanitation plan rather than assuming either automatically replaces the other.
Dimensions, Drainboards and Kitchen Layout
Separate bowl dimensions from the overall sink footprint. Drainboards, rolled edges, backsplash, legs, fittings and faucet movement all affect the space required. A sink that fits the floor plan can still be difficult to install if it cannot pass through the delivery route or leaves the plumber no access.
| Measurement or detail | What to record before ordering |
|---|---|
| Bowl interior | Usable width, front-to-back depth and bowl depth, checked against the actual wares |
| Overall dimensions | Total width, depth and height, including the selected drainboards and backsplash |
| Drainboard arrangement | Left, right, both sides or an approved separate staging and draining arrangement |
| Operator space | Reach into the bowl, access for lifting cookware and clear movement around the station |
| Faucet envelope | Spout swing, bowl coverage, spray-hose travel and overhead clearance |
| Plumbing rough-in | Supply connections, drain locations, waste fittings and access for maintenance |
| Delivery and installation | Doorways, corners, stairs, assembly requirements and the support or mounting arrangement |
Choose drainboard orientation around the direction your staff actually work. Dual drainboards can separate incoming dirty items from clean draining items, while a single drainboard needs a carefully planned companion staging area. The FDA model code allows appropriately sized drainboards, utensil racks or tables for holding soiled and cleaned items; it does not make an attached drainboard the only possible arrangement (Food Code §4-301.13).
For a dedicated single-compartment prep sink, keep ingredients, utensils and the waste route organized around its assigned use. Do not let it become the convenient place for every cleaning task. Review the proposed food-preparation and warewashing separation during plan approval rather than relying on informal time-sharing.
Stainless Steel Grade, Gauge and Construction
Compare the specified stainless-steel grade and gauge as separate attributes. Within the same material's gauge system, a lower gauge number denotes a thicker sheet, but thickness alone does not establish sanitation approval, load capacity or expected service life. Look at the bowl, top, legs and bracing separately because a sink can use different materials in different components.
When comparing 304 and 430 stainless-steel listings, obtain the actual specification for the wetted bowl and the manufacturer's chemical-care instructions. Do not identify an alloy solely with a magnet or assume any stainless steel is immune to concentrated chemicals, salt residue or poor maintenance. Avoid fixed lifespan promises based only on the alloy name.
Inspect the finished construction: smooth surfaces, accessible corners, well-finished seams, drainage and a stable support system matter in daily use. Formed and welded bowls should be evaluated on their documented construction and cleanability, not a blanket claim that every weld is unsanitary. Confirm the exact product's sanitation listing and local acceptance instead of assuming every item labeled “industrial sink” carries the same certification.
Dedicated Handwashing Stations
Place hand sinks where employees can use them conveniently during the actual food-preparation, dispensing and warewashing workflow. Keep access clear and provide the required soap, hand-drying supplies and signage. Do not use a hand sink to store utensils, rinse produce or dump cleaning water; the FDA model code reserves it for handwashing (Food Code §§5-204.11 and 5-205.11).
Choose the mounting format, basin size, faucet controls and side-splash arrangement around the location. Where a sink sits beside food, utensils or another work surface, have the plan reviewer assess splash separation. A universal distance or splash-guard rule quoted online is not a substitute for an approved layout.
Confirm the locally adopted water-temperature requirement before specifying the mixing arrangement. The 2022 FDA model code sets an 85°F minimum at the handwashing sink, while jurisdictions may use different adopted provisions. Its 15-second continuous-flow requirement applies to self-closing, slow-closing or metering faucets, not as a blanket demand that every faucet be hands-free (Food Code §5-202.12).
Compare the Atosa MRS-HS-14 and MRS-HS-18 listings with the wider Hand Sinks collection. Check included faucets, brackets and splash accessories on the exact listing; some category items are accessories or case packs rather than a single complete sink.
Hand Sink Fit and Faucet-Control Checklist
Plan the complete handwashing station, not just the bowl. Compare the proposed fixture with the wall or counter, nearby equipment and the people who will use it before ordering.
- Mounting support: For a wall-mounted hand sink, have the installer confirm the bracket and supporting wall construction. For a drop-in model, obtain the actual cutout drawing and check access beneath the counter.
- Soap, towels and waste: Reserve accessible locations for required supplies and disposal without blocking the bowl, faucet controls or approach to the sink. Include replenishment and cleaning access in the layout.
- Faucet operation: Check the movement space for wrist-blade handles or knee and foot controls. For a sensor faucet, confirm its specified battery or electrical supply, access for servicing and compatibility with the proposed mixing arrangement.
- Accessibility review: Where accessibility requirements apply, have the designer confirm approach space, knee clearance, reach, controls and protection around exposed piping. A sink advertised as accessible does not establish compliance for the completed installation.
Confirm which controls, mounting hardware, splash panels and plumbing components are included with the exact model. Do not assume every hand sink includes a faucet or that an accessory listing supplies a complete station.
Hand-sink maintenance: When comparing faucets, check access to the aerator and cartridge for cleaning or replacement, especially where hard-water deposits are a recurring problem. Follow the manufacturer’s approved cleaning and descaling instructions, and leave enough clearance to service these components after installation.
Mop Sinks, Service Sinks and Janitorial Planning
Plan janitorial water handling separately from food preparation and warewashing. The FDA model code calls for a conveniently located service sink or curbed cleaning facility with a floor drain for cleaning wet-floor tools and disposing of mop water. A floor drain by itself should not be assumed to satisfy that requirement, and toilets and urinals are not permitted substitutes under the model provision (Food Code §5-203.13).
Evaluate how staff will fill, move and empty the actual mop bucket. Check the basin opening, lift required, splash containment, faucet reach and room to clean around the fixture. A floor-mounted receptor, elevated service sink and general utility tub are different arrangements; obtain approval for the selected model and use.
Atosa MRS-1-MOP: Verified Model Details
The Atosa MRS-1-MOP is a leg-supported stainless-steel mop sink. Atosa lists the following specifications; use the current drawing and installation information to confirm the final fit, not a generic “24-inch floor mop sink” assumption (Atosa MRS-1-MOP specifications).
| Specification | Manufacturer-listed detail |
|---|---|
| Stainless-steel gauge | 18 gauge |
| Bowl dimensions | 18 × 18 × 13 inches |
| Exterior dimensions | 21 × 21½ × 44½ inches |
| Support | Galvanized legs with adjustable ABS bullet feet |
| Faucet | Sold separately |
| Finish and corners | Smooth polished exposed welds and large-radius corners |
Specify the service faucet, hose arrangement, backflow protection and drain connections with the plumber. Faucet height must accommodate both the fixture and intended use while meeting the applicable requirements; do not copy a single universal mounting height. Provide suitable mop storage so used mops can air-dry without soiling walls, equipment or supplies (Food Code §6-501.16).
Matching Commercial Faucets and Pre-Rinse Assemblies
Choose the faucet at the same time as the sink. “Wall mount,” “splash mount” and “deck mount” describe different installation arrangements, and a matching brand name does not establish compatibility. Measure the actual mounting holes and review the inlet spacing, connections and support requirements on both specification sheets.
| Faucet feature | Buying check |
|---|---|
| Mounting and inlet centers | Match the actual sink, backsplash or wall arrangement and the required connections. |
| Spout reach and swing | Confirm useful bowl coverage without overshooting the bowl or hitting adjacent equipment. |
| Spout height | Allow for cookware or buckets while reviewing splashing and required protection of the water supply. |
| Pre-rinse spray | Check hose travel, overhead clearance, mounting support and intended spray use. |
| Add-a-faucet assembly | Confirm compatibility with the exact pre-rinse unit; an accessory is not necessarily a complete faucet. |
| Maintenance | Compare access to cartridges, spray valves, seals and model-specific replacement parts. |
A pre-rinse unit helps remove soil before washing; it does not replace the sanitizing stage. Specify backflow protection for the actual outlet and hose configuration through the installation professional. Browse Commercial Faucets for the available configurations without assuming that a faucet is included with every sink.
Pot Fillers for Commercial Kitchen Planning
A pot filler provides water near the cooking station, reducing the need to carry filled pots from the sink. When planning an installation, measure the tallest cookware, required spout reach, and clearance with the arm both extended and folded. Check that the fixture will not obstruct adjacent equipment or normal kitchen work.
Have a qualified plumber confirm mounting support, water connections, operating pressure, shutoff access, and applicable backflow requirements. Include installation and future servicing in the cost comparison, and follow the manufacturer’s care instructions for valves, joints, and mineral deposits.
Pot fillers are a planned addition to our assortment. Until product listings are available, this section is planning guidance rather than a statement of current stock.
Food Truck Sink Layout and Water-System Planning
A food truck sink package must work with the menu, cookware, staff route and approved mobile-unit plan. Start with the required tasks and largest wares, then fit the fixtures, fresh-water supply, wastewater storage, water heater and service access around them. Truck length alone does not determine the correct basin or tank size.
Confirm whether the operation requires three-compartment warewashing, separate food-preparation facilities and dedicated handwashing, and how janitorial servicing will be handled. An approved commissary arrangement or a limited menu may affect the plan, but exemptions are not automatic. Get the reviewing authority's requirements before purchasing a compact sink package.
Calculate water demand around actual use: filling and changing wash solutions, handwashing, food preparation and cleaning. Assess hot-water recovery as well as storage, along with pump performance and available electrical capacity. The 2022 FDA model code specifies a mobile sewage tank 15 percent larger than the water-supply tank, but that ratio alone does not establish the required fresh-water capacity or approve the installation (Food Code §5-401.11).
Have a qualified mobile-kitchen builder or installer design structural mounting and plumbing for transport. Review full-tank weight, connection protection, access for leak checks and safe draining and servicing. Avoid copying residential plumbing arrangements, improvised mounting instructions or universal aisle-clearance figures from a general guide.
Installation, Receiving and Daily Care
Before ordering, give the plumber the exact sink and faucet drawings. Review drain outlet dimensions, waste fittings, traps, venting, backflow protection, any required indirect waste arrangement and grease-management requirements. These depend on the fixture's use and local rules; not every commercial sink shares one drain size or one grease-interceptor arrangement.
Inspect the delivered unit for damage, included parts and the correct drainboard orientation before installation. Confirm mounting, leveling and any required anchoring under the manufacturer's instructions. Check delivery or will-call terms on the chosen listing rather than assuming identical shipping arrangements for every model.
Use the manufacturer's approved cleaning products and methods, rinse residues as directed, and inspect faucets, drains, seals and supports regularly. Do not treat stainless steel as chemical-proof or impose a universal bleach-soaking procedure. Keep slow drains, persistent leaks, damaged surfaces and unstable supports in the maintenance log and arrange appropriate service.
Compare total installed cost, including the faucet, drain assemblies, required plumbing work, delivery and maintenance access. A lower equipment price is not a saving if the bowl is too small or the plumbing has to be rebuilt after delivery. Resolve the installation requirements before committing to a model.
Commercial Sink Buying Questions
Can a two-compartment sink replace a three-compartment sink?
Not as a routine substitution. The FDA model code allows specific approved alternatives and limited batch uses, while excluding ongoing two-compartment warewashing; confirm your operation with the reviewing authority before ordering (§4-301.12).
How large should each warewashing bowl be?
Measure the largest equipment and utensils that must be immersed, then compare their fit with the usable bowl interior. Where an item cannot fit, resolve an approved alternative rather than relying on a generic pan-to-bowl sizing chart (§4-301.12(B–C)).
Do I need drainboards on both sides?
Plan adequate space for both soiled and sanitized items. Integral drainboards are one solution, but the FDA model provision also recognizes suitable racks or tables; obtain approval for the complete arrangement (§4-301.13).
Can staff use the prep sink to wash their hands?
Use the designated handwashing facility and keep it accessible. The FDA model code separates handwashing from food-preparation and warewashing sinks (§2-301.15).
Does the Atosa MRS-1-MOP include a faucet?
No. Atosa lists the faucet as sold separately, so include a compatible faucet and the plumber's required installation components in your purchase plan (manufacturer specifications).
Does a sanitation listing guarantee inspection approval?
No single product claim establishes that the entire installation and operating procedure are approved. Confirm the exact model's documentation, its intended use and the local plan requirements before installation.
Why Choose a Commercial Sink?
A commercial sink helps improve sanitation, support health code compliance, and keep your kitchen organized. Whether you need dishwashing capacity, prep support, or employee hygiene stations, the right sink setup is essential for a safe and efficient foodservice operation.